📞 +91-9266926652
Exquisite 3 & 4 BHK Bespoke Suites in Sector 12, Greater Noida West.
Ceiling Height
Exclusive Units
Elite Club
Register to unlock current launch privileges and payment structures.
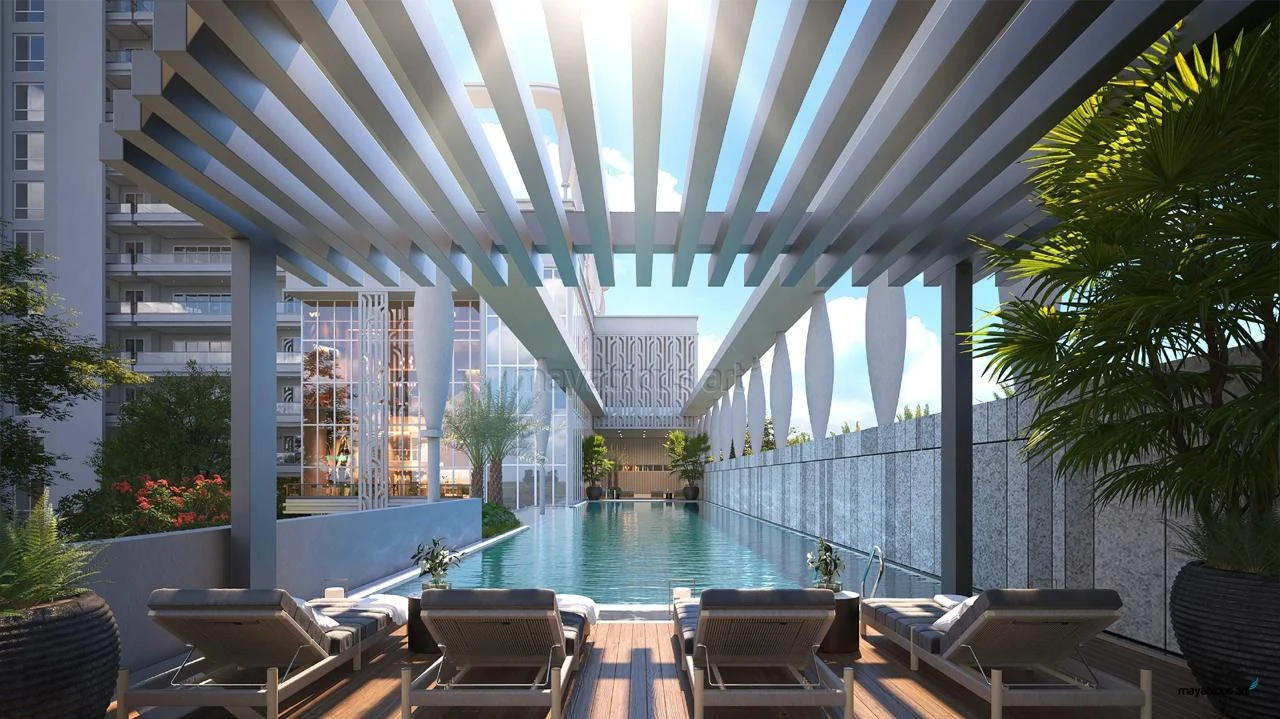
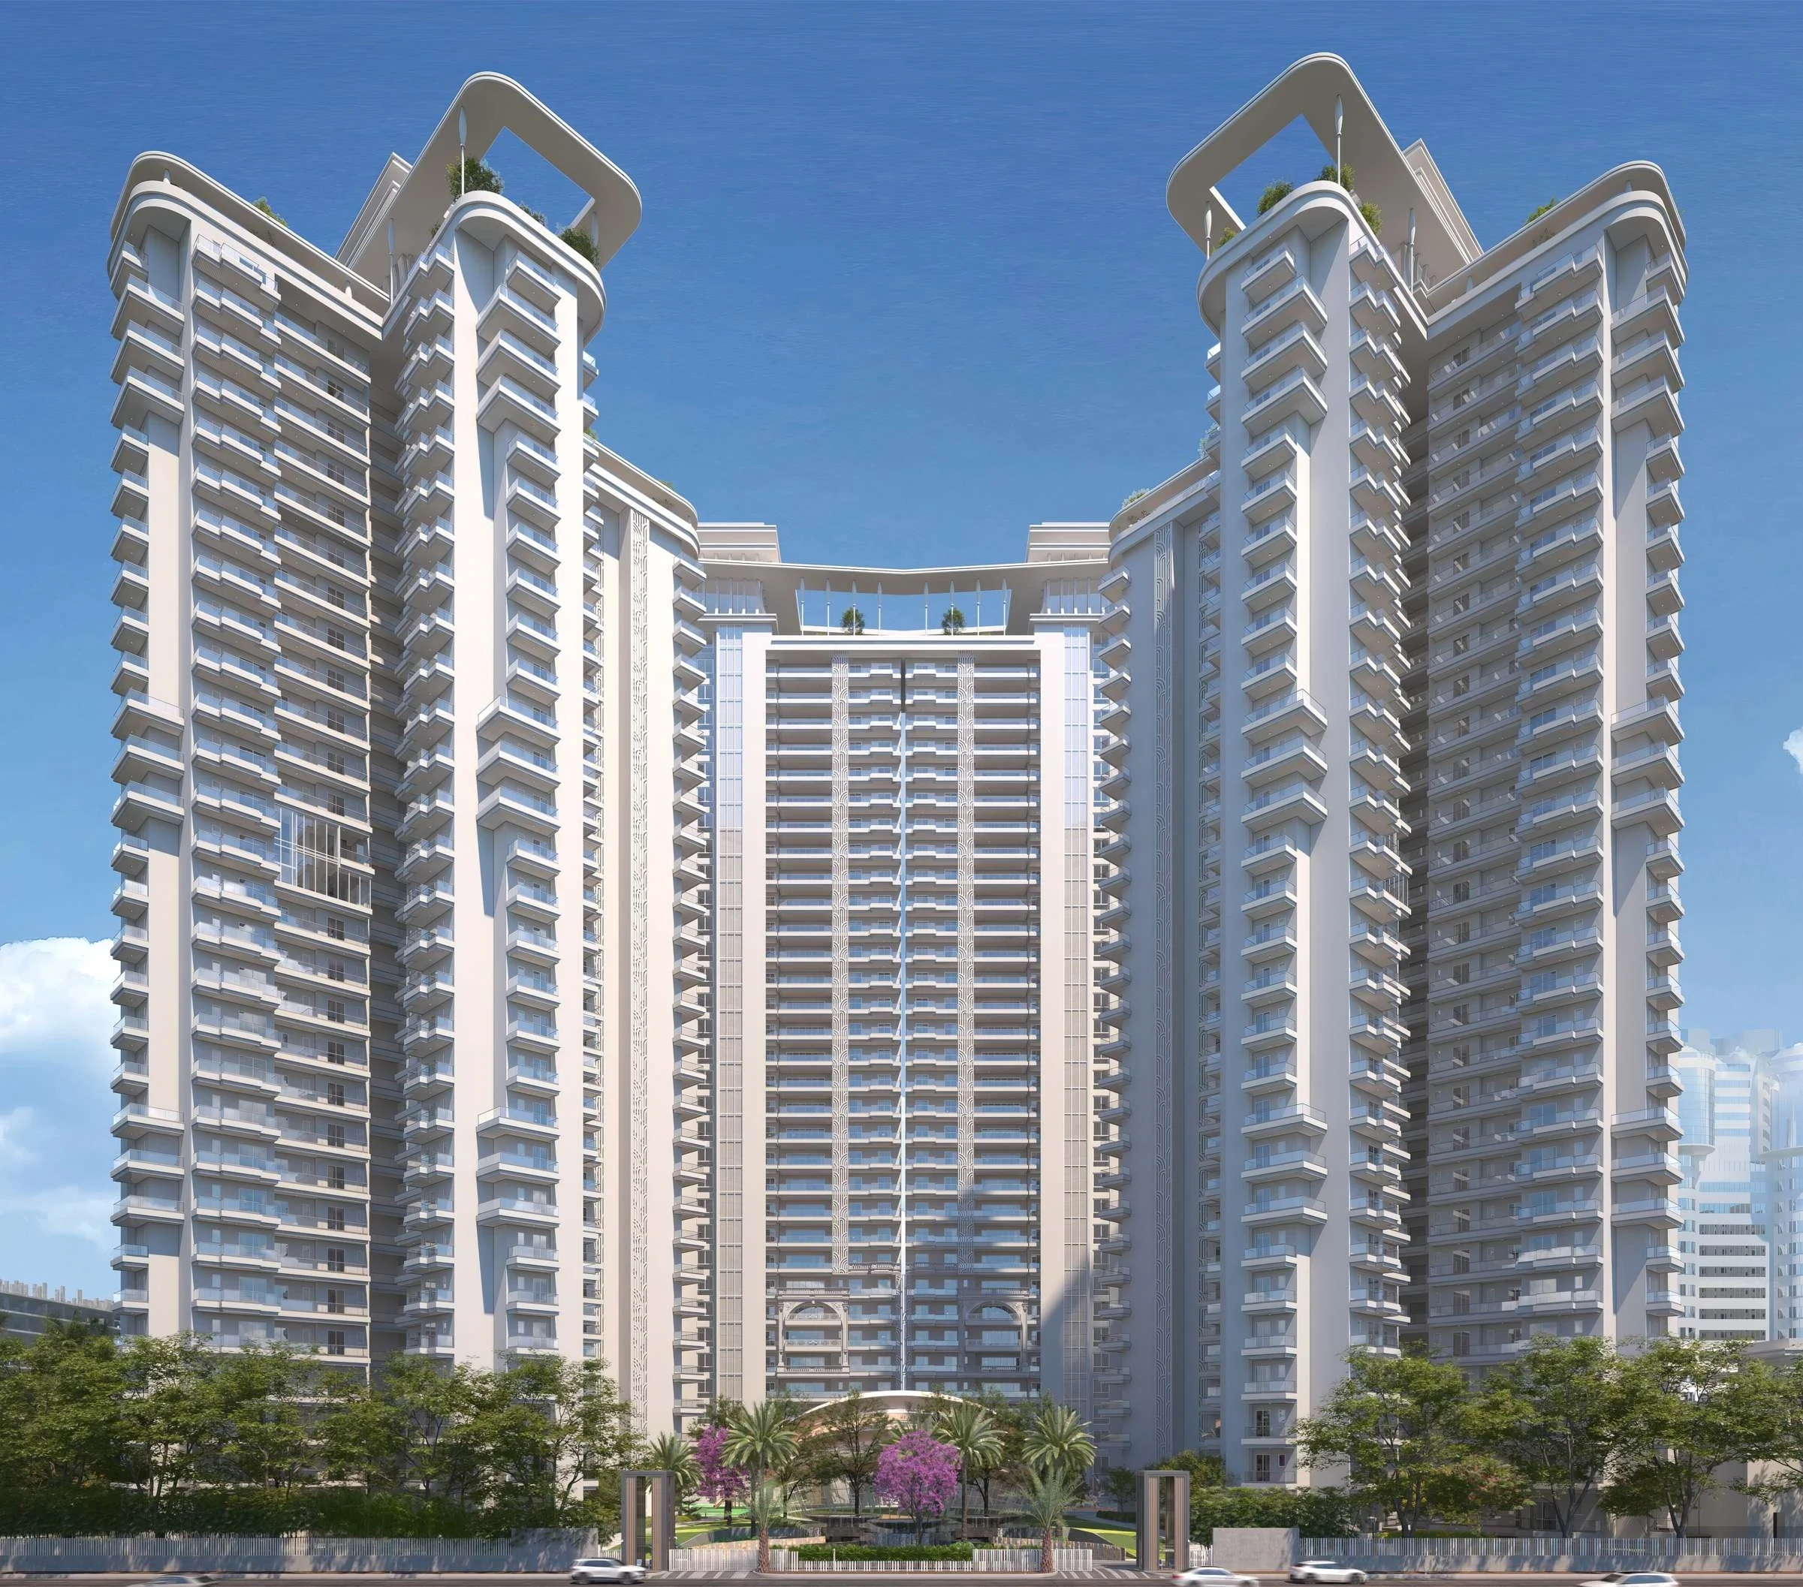
VVIP Addresses redefines residential engineering in Delhi NCR. Comprising just 4 iconic towers on approximately 4.94 prime acres, this sanctuary focuses on spacious living, meticulous airflow, and complete family safety.
Engineered using seismically resilient Mivan Aluminium Formwork, these residences are designed to stand tall as premium structural benchmarks with stunning finishes.
Absolute sanctuary and personal sound insulation between homes.
Impressive 9-ft. wide entrances welcoming you inside.
Premium customized multi-split climate control systems throughout.
Glistening imported high-sheen marble flooring across foyer and living spaces.
Designed for absolute ventilation and light, each residence occupies a desirable corner footprint with three-side open exposure.


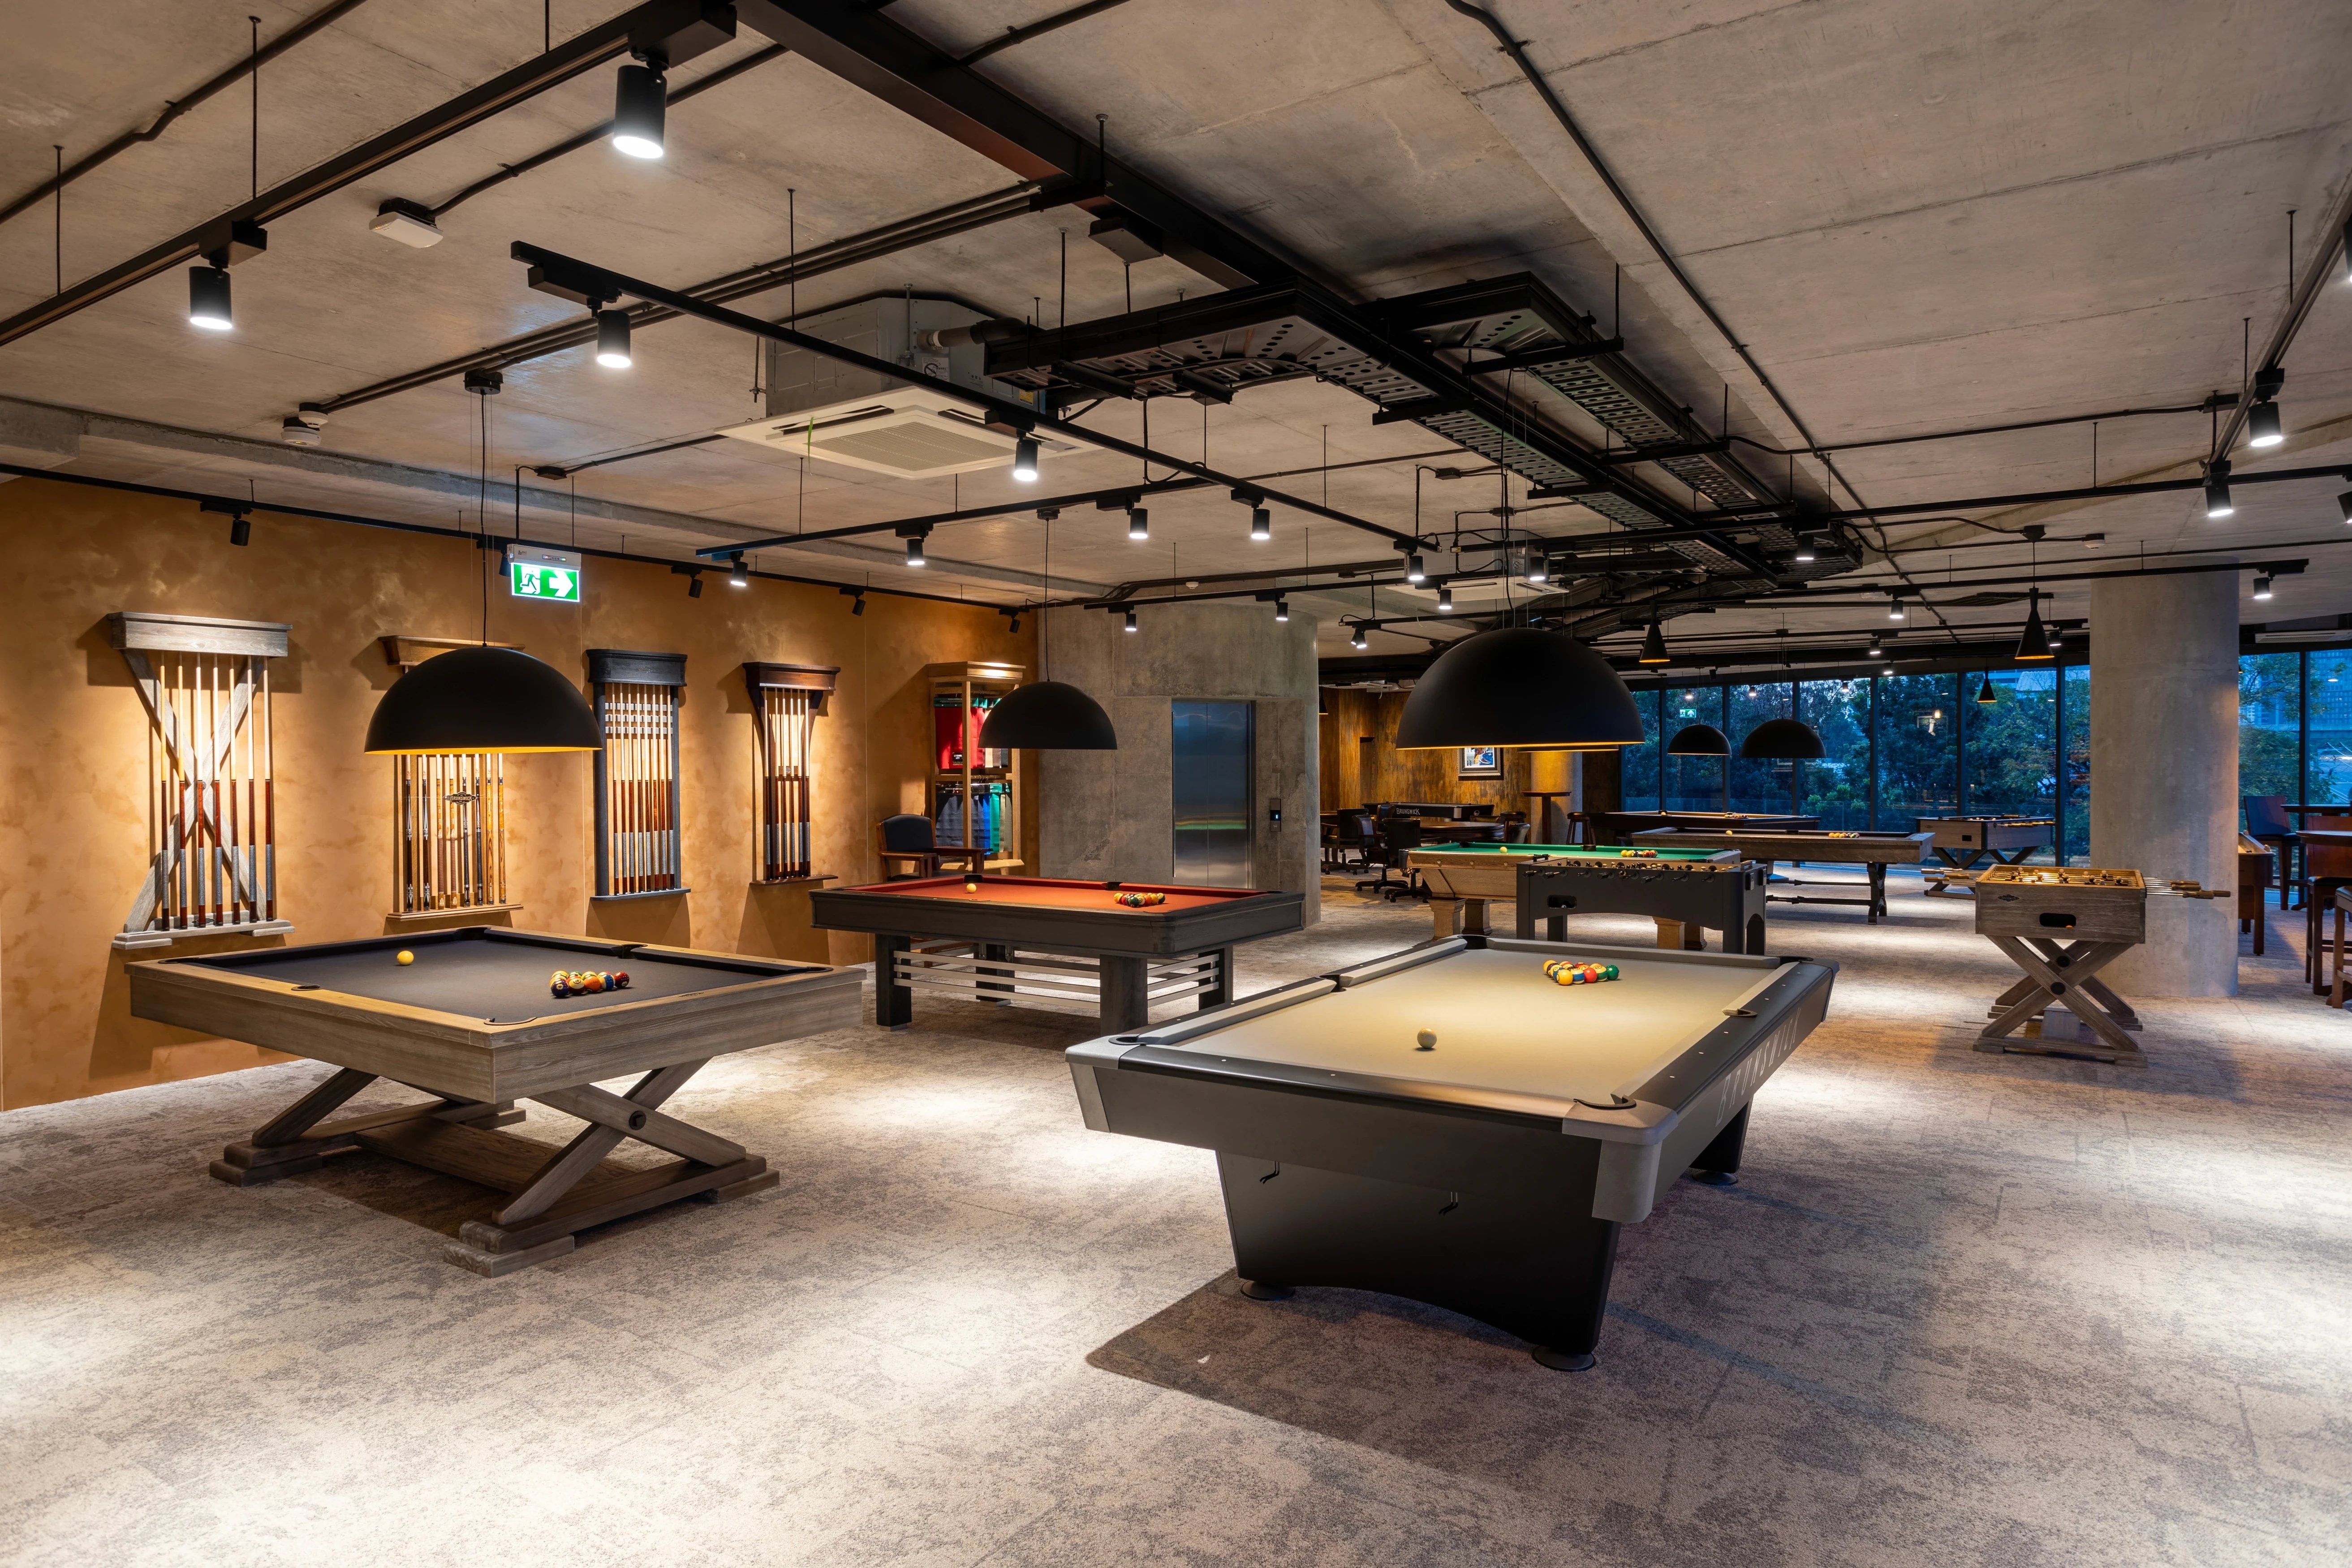
Enjoy luxury recreation facilities featuring fully active athletic fields, wellness lawns, and professional-grade lounge structures.
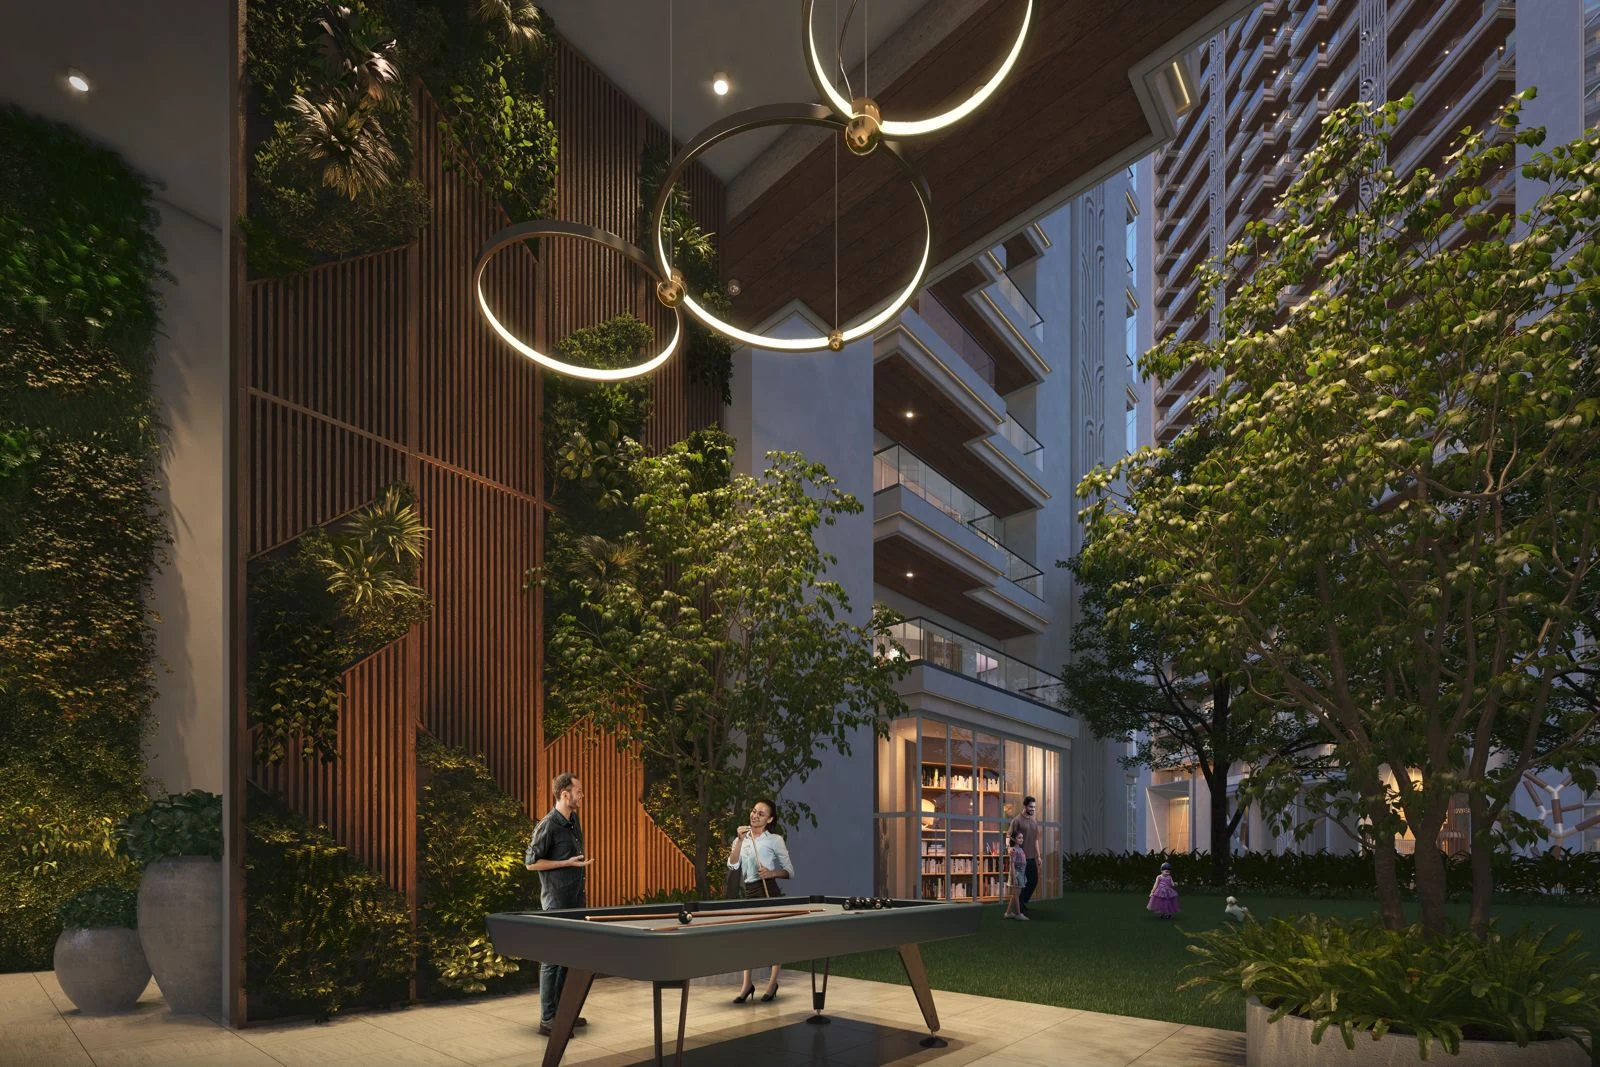
A multi-tiered social and business destination featuring luxury design aesthetics.
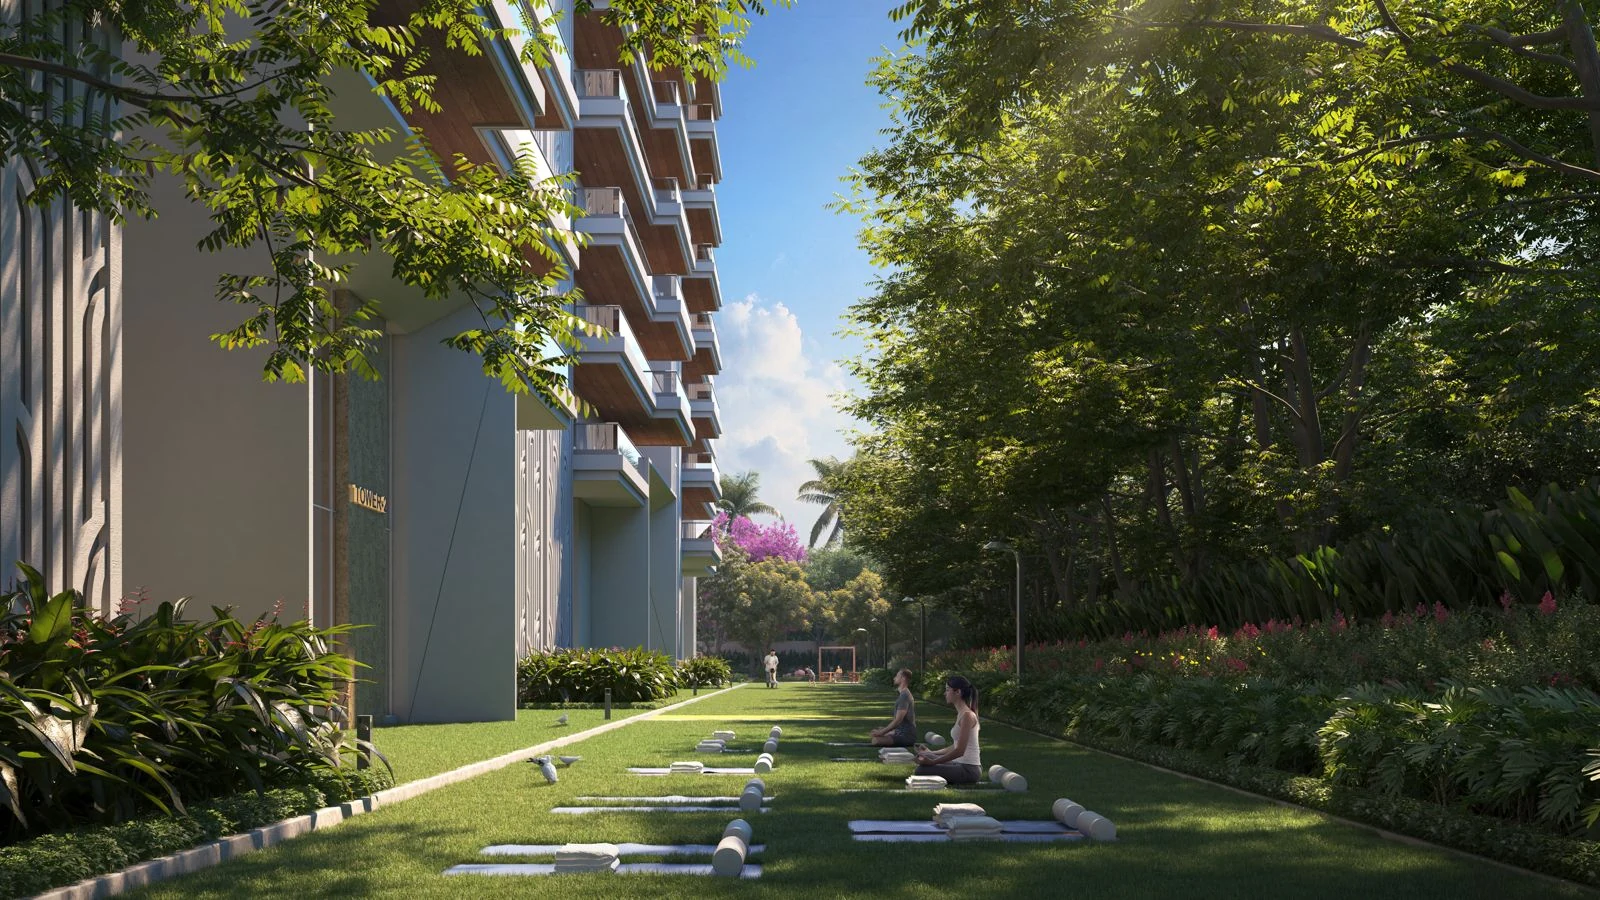
Enjoy dynamic, healthy spaces curated for family fitness and training routines.
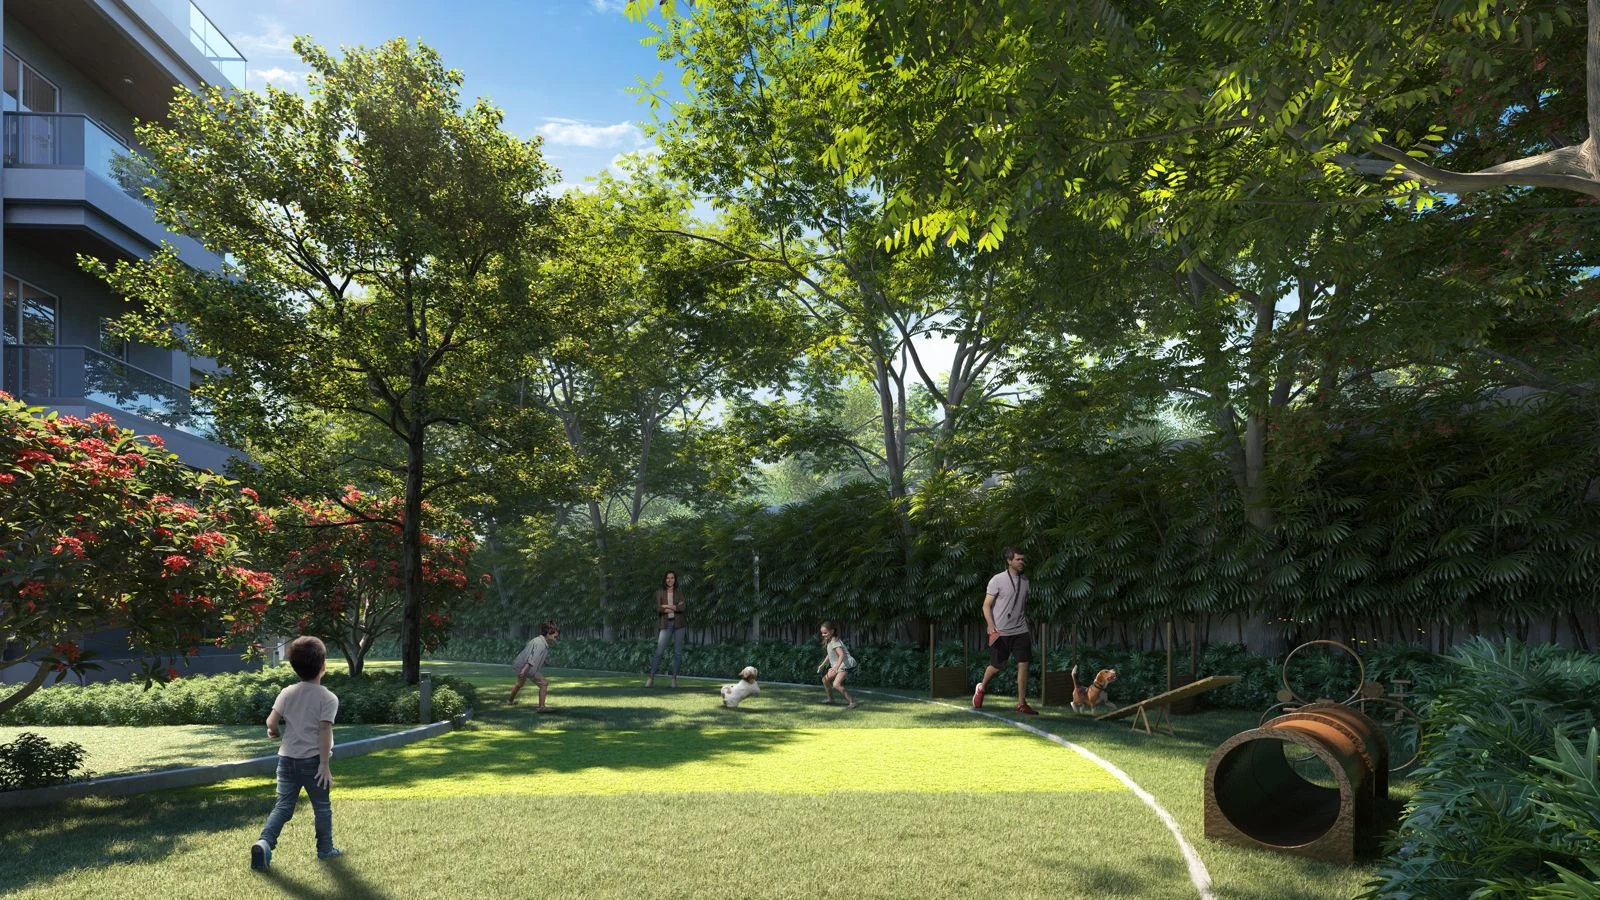
Experience beautifully landscaped grounds away from city noise.
Situated directly on a prominent double-sided open corner layout in Sector 12, Greater Noida West, right opposite Knowledge Park V, offering quick transit routes to Noida, Delhi, and Noida International Airport.
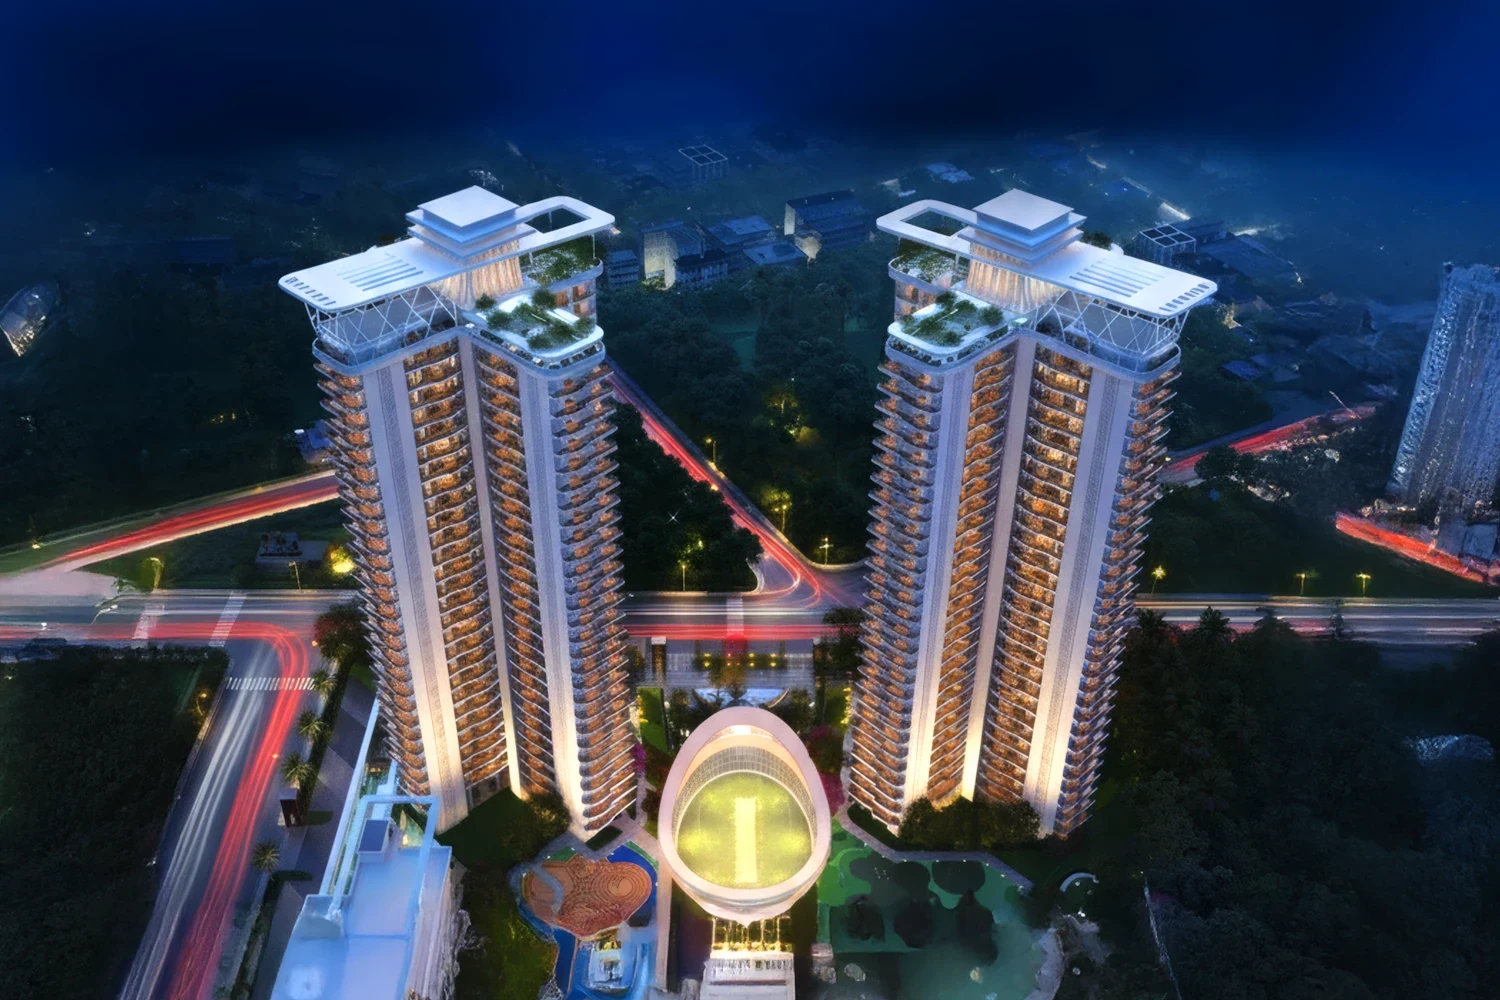
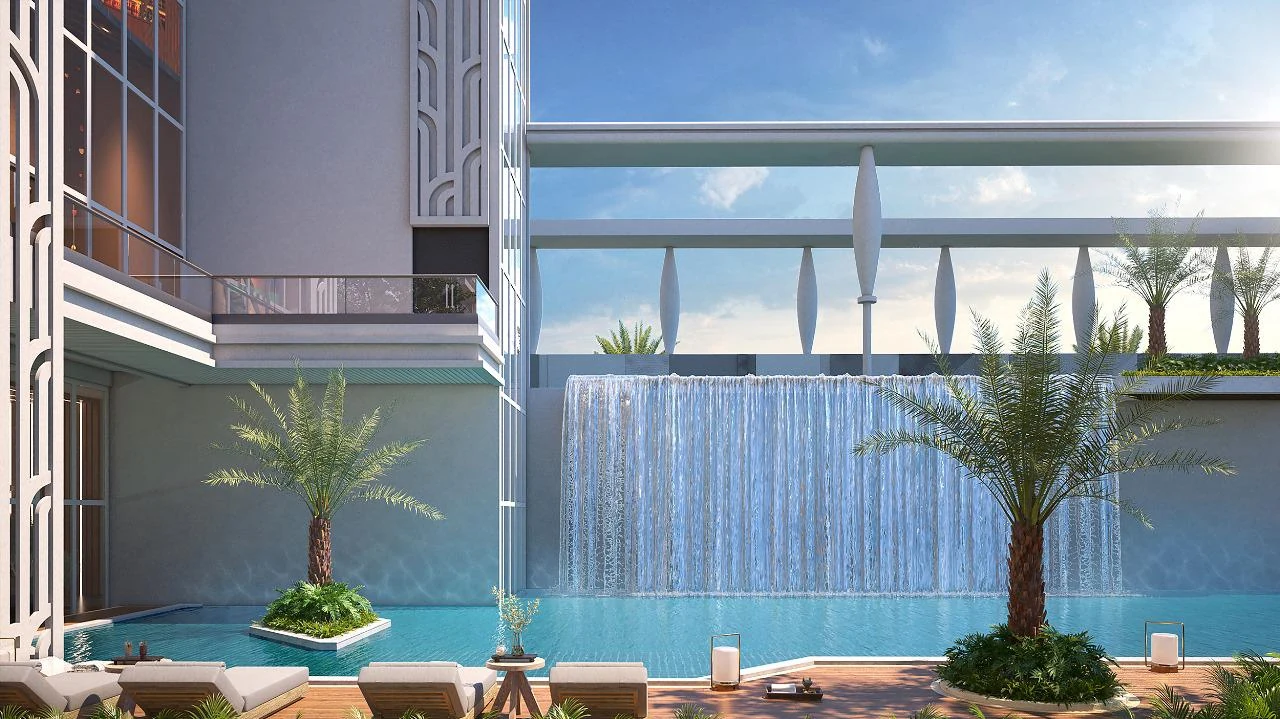
Explore renders showing modern interiors, grand double-height lobbies, and lush landscaping.

Building trusted structures, executing with timing precision, and raising architectural standards since 2001.
Civil Engineering Legacy
Residential Projects Handed Over
RERA Compliance Mindset
Engineering Grade Status
Led by Mr. Praveen Tyagi, VVIP Group has played a significant role in Ghaziabad's modern transformation, notably through the development of Raj Nagar Extension. Leveraging in-house construction capabilities and strict execution controls, VVIP remains a name associated with premium real estate across Delhi NCR.
Every development prioritizes structural longevity, spatial integrity, and clean residential community atmospheres.
The project is situated in Sector 12, Greater Noida West, right opposite Knowledge Park V, offering excellent two-side open corner access with seamless connectivity to Noida, Delhi, and Noida International Airport.
It is an exclusive, ultra-low density enclave with only 312 curated residential units distributed across 4 luxury towers on a sprawling 4.94-acre land parcel, ensuring peace and privacy.
Yes, the project is completely approved and registered with the UP Real Estate Regulatory Authority. The official registration number is UPRERAPRJ600767/11/2024.
Each apartment is designed with a grand 12-foot floor-to-floor ceiling height, offering a palatial, villa-like vertical volume within your home.
The master plan includes Greater Noida West’s first operational Box Cricket setup, as well as an indoor squash court, a badminton court, 4 dedicated swimming pools (including a temperature-controlled indoor pool), and outdoor yoga and fitness lawns.
Register to schedule your private curated site tour, receive full pricing books, and discuss structural design specifics with our residential planners.
📍 Sector 12, Greater Noida West (Noida Extension)